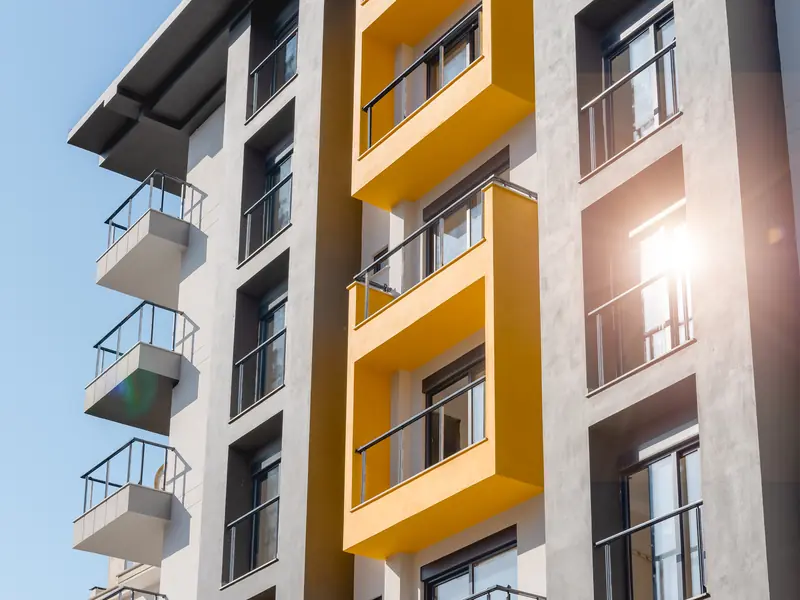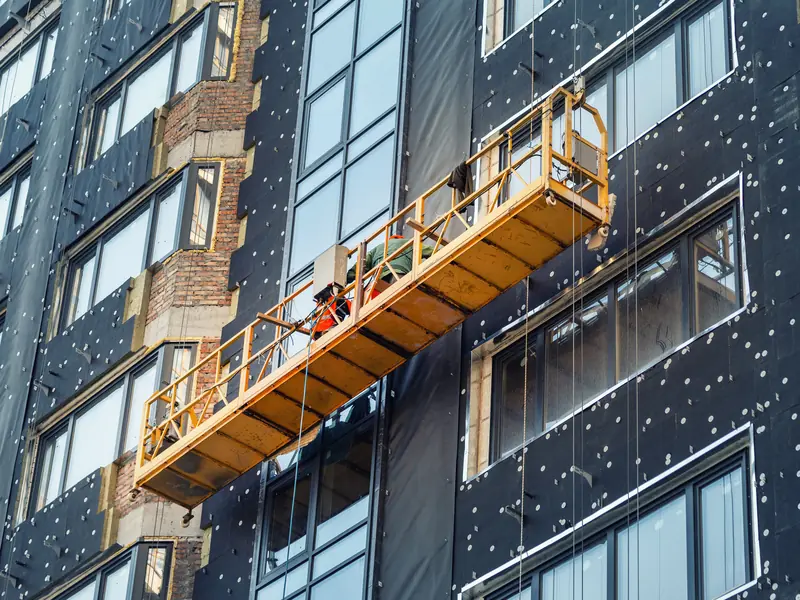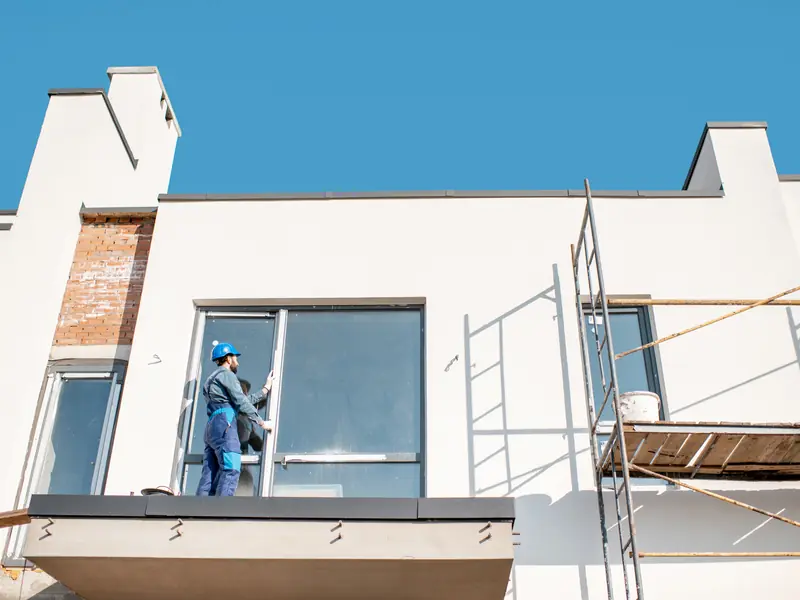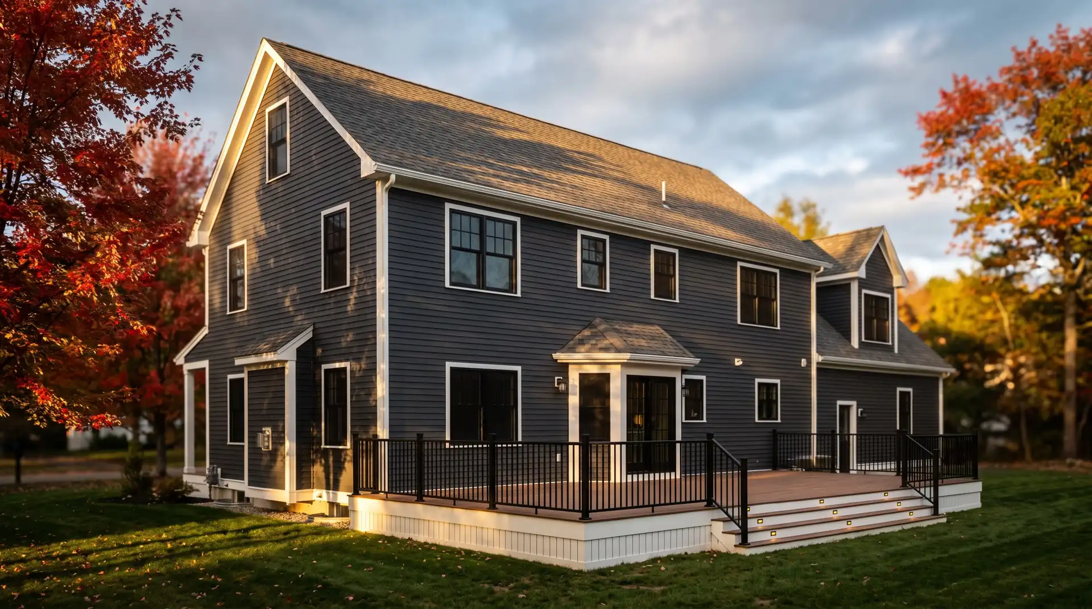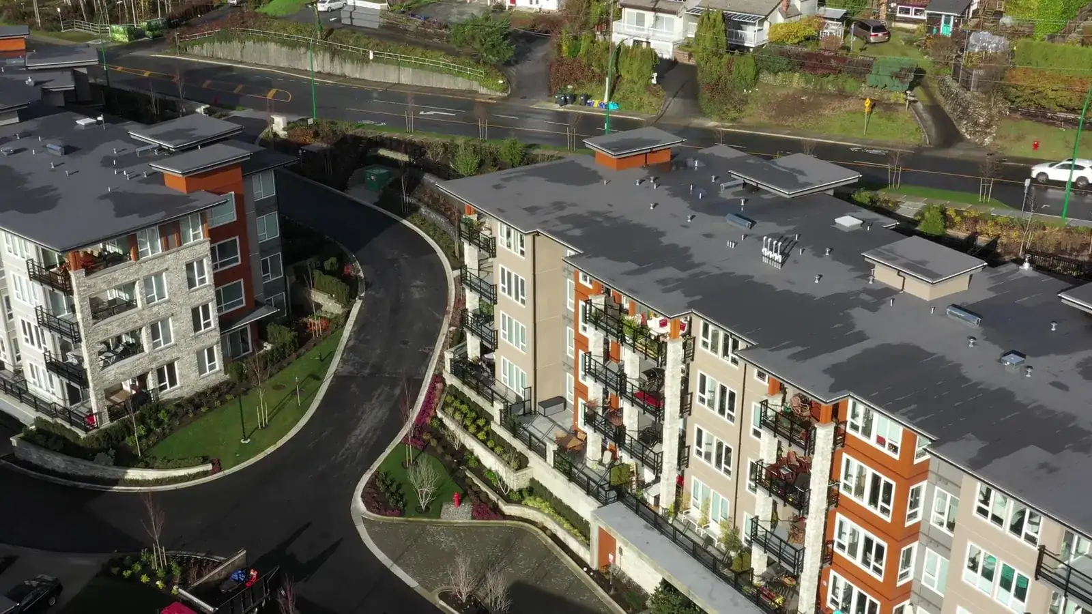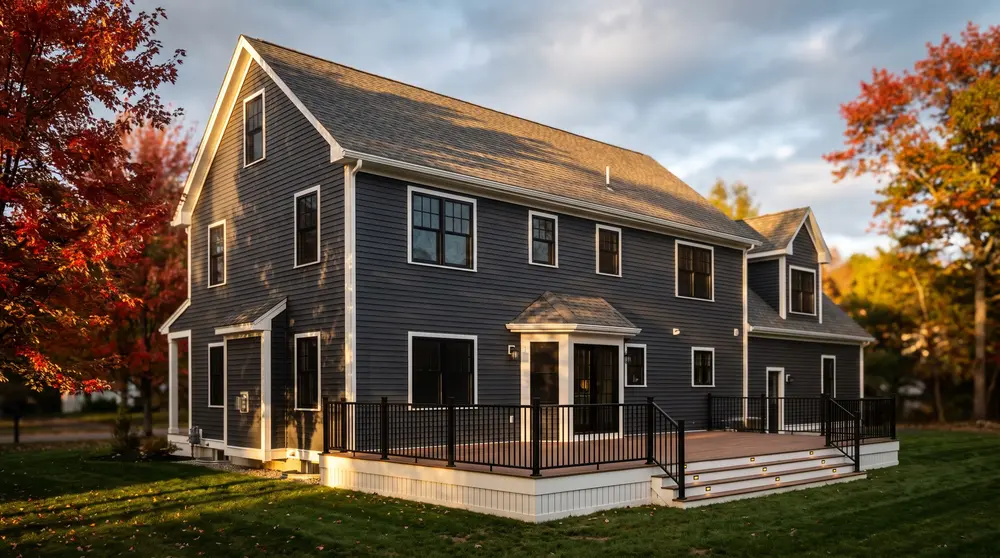
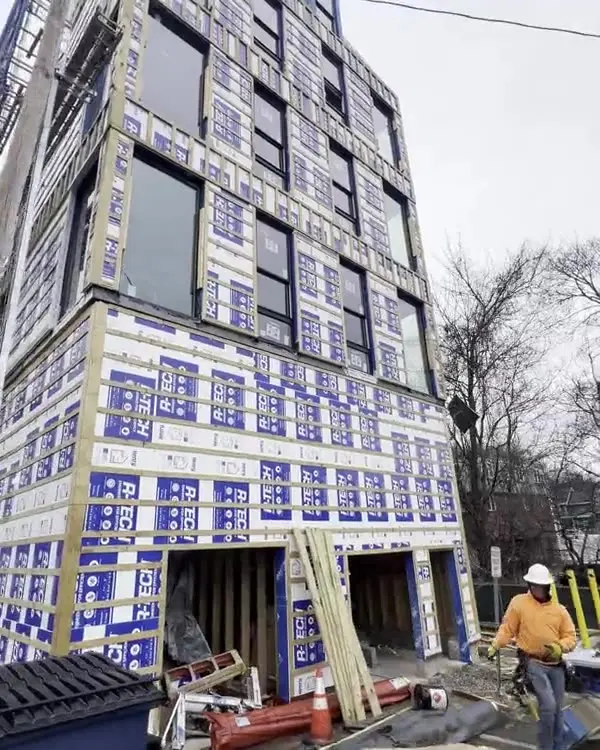

Decks on a multifamily building tie straight into the wall. The ledger, the flashing above it and the barrier behind it decide whether the deck lasts. We build the deck and the wall around it, so that joint is ours.
We work from your structural drawings and railing spec. Framing is pressure treated. Decking is composite or pressure treated, per the spec.
What's in our scope
- Elevated decks and balconies
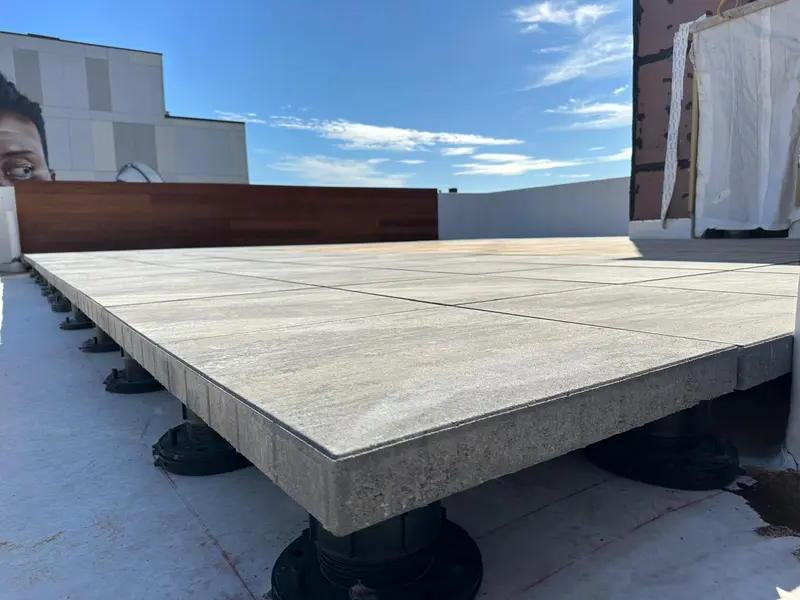
- Rooftop decks on pedestals
- Composite and pressure treated decking
- Stairs and landings
- Railing systems per the spec
- Ledger flashing tied into the wall
Where decks fail, and what we do about it
- Ledger flashed and lapped under the barrier
- Hardware and fasteners rated for treated lumber
- Posts and beams to the structural drawings
- Pedestals leveled for drainage on rooftop decks
- Railing heights and openings checked to code
What we need to bid
Drawings, specs, the product submittals if you have them, your schedule and the bid due date. You get unit pricing back, line by line.