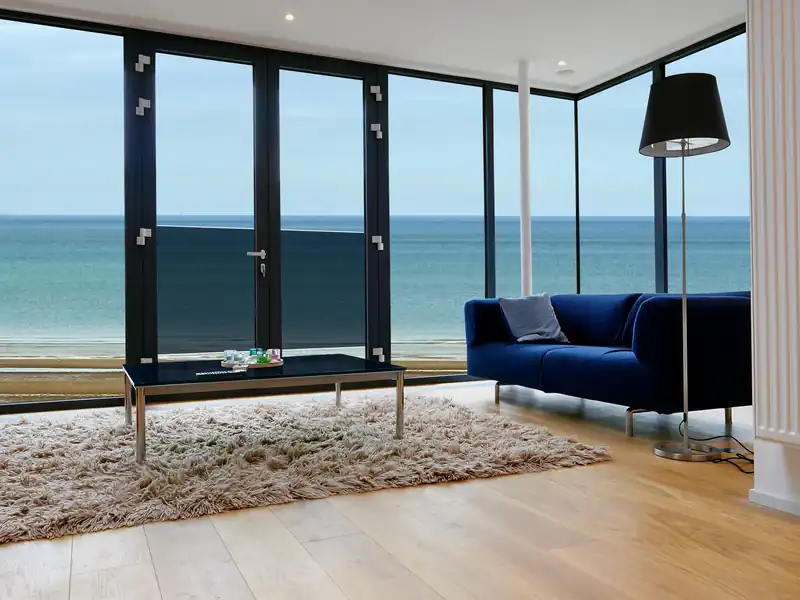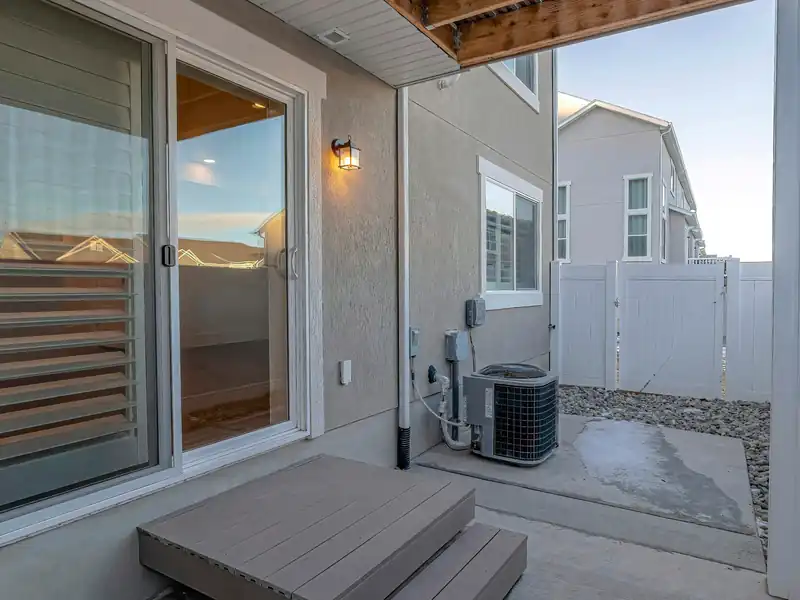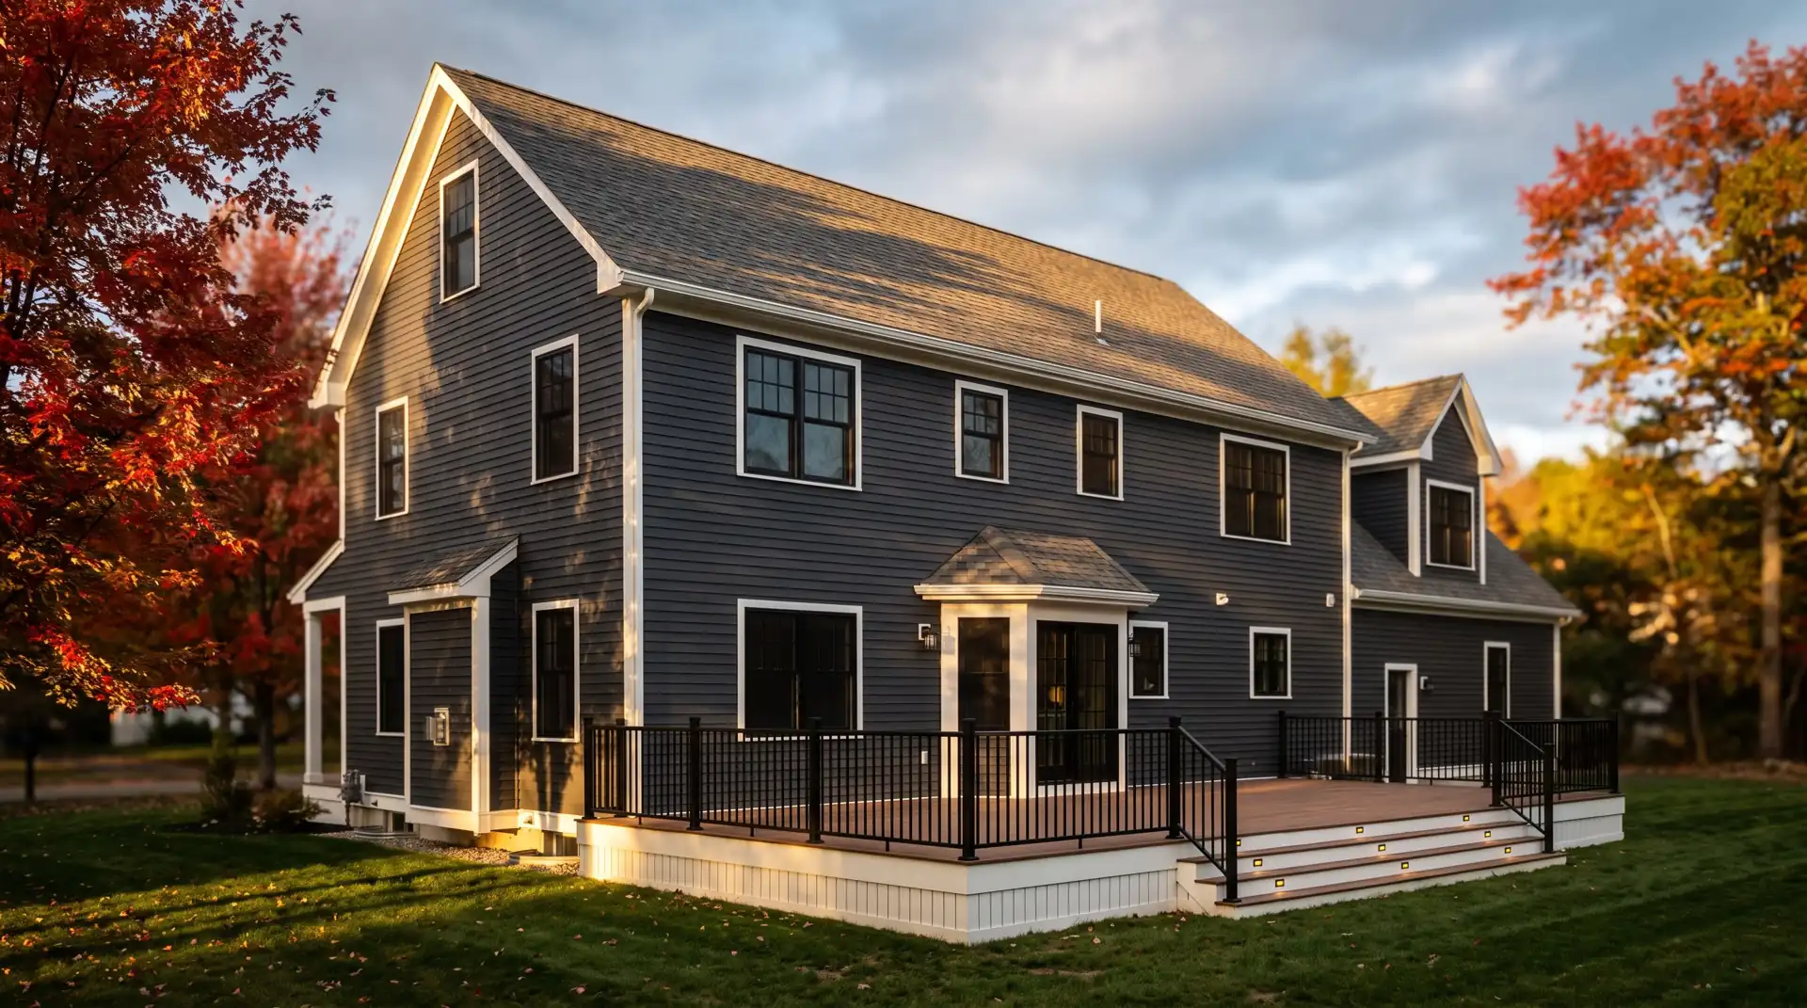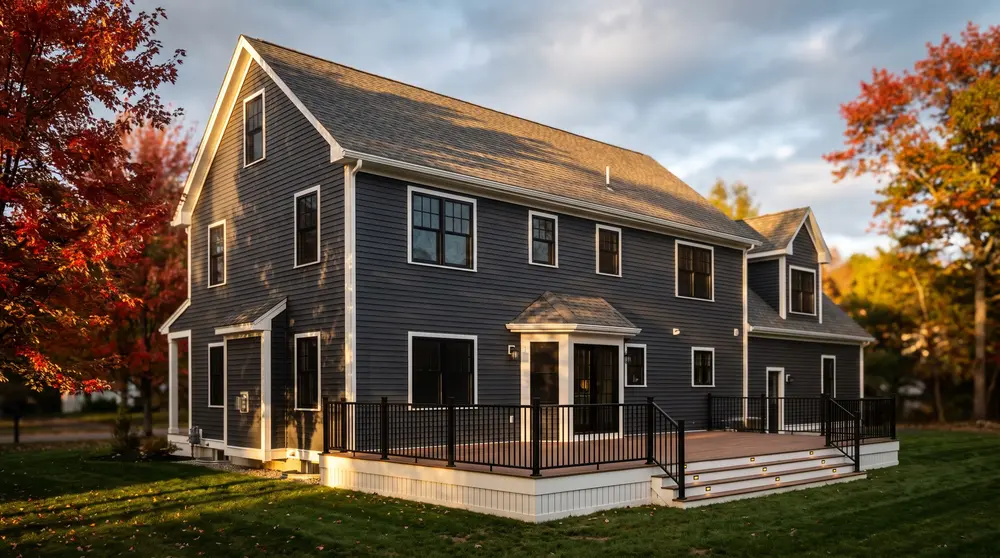

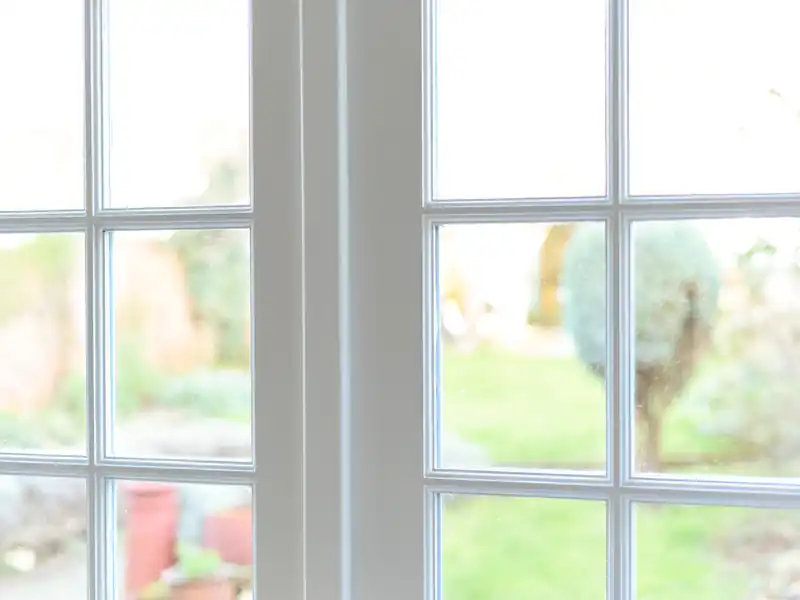
French doors are hinged glass doors, usually in a pair, that swing open to a deck, patio or porch. Unlike a slider, both panels can open, so you get the full width of the opening. They bring in a lot of light and give a back room a more finished look. You'll see them on colonials and Capes where a family room opens to the yard. They also give you a wide, open doorway for moving furniture or a grill in and out.
There are a few setups. A true pair has two swinging panels that meet in the middle. A hinged patio door looks like a pair but has one fixed panel and one that swings, which saves room. Both need space to open, either into the room or out onto the deck, so we look at furniture, rugs and railings before anything gets ordered. Some homeowners add fixed sidelights next to the doors to bring in more light and fill out a wide opening.
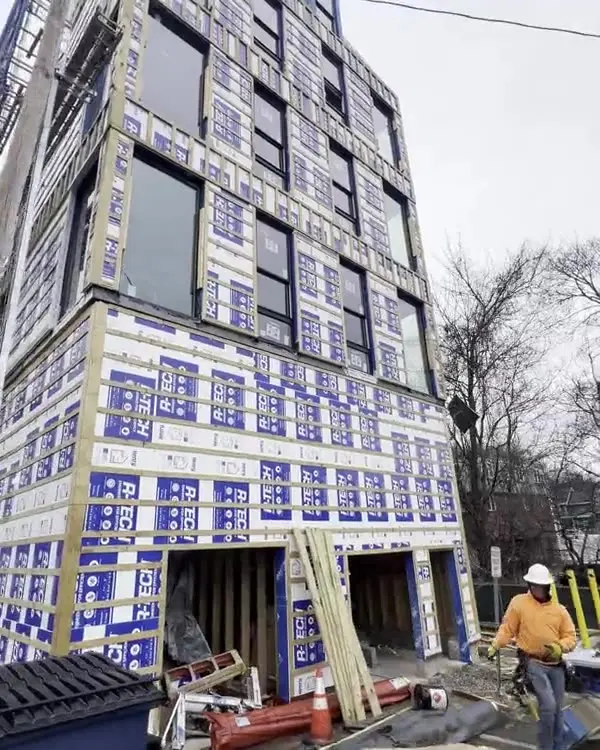
When we install your French doors, we remove the old unit and check the subfloor and rim joist under the sill, photographing any rot before it's covered. We set a sloped sill pan, flash the opening so water goes back out and tie it into the house wrap. The door goes in plumb, level and square per the manufacturer instructions, trimmed in white aluminum. We adjust the hinges, locks and astragal before we leave, clean up every day and haul the old unit away.
What's included
- Removal of your old door or slider
- Inspection and photos of subfloor and rim
- Sloped sill pan set under the threshold
- Flashing tape tied into the house wrap
- Door set plumb, square, shimmed and fastened
- Gap insulated with low-expansion foam
- Exterior trim wrapped in white aluminum
- Hinges, locks and astragal adjusted, daily cleanup
Signs it's time
- The two panels don't line up in the middle
- Drafts come in where the doors meet
- The bottom of a panel drags on the threshold
- Water stains on the floor inside the door
- The lock needs a push or lift to engage
Swing, seals and locks on French doors
On a pair of French doors, one panel is the active door with the handle, and the other is held closed by bolts at the top and bottom. Where they meet, a strip called an astragal covers the gap and holds weatherstripping. If the frame isn't square, the panels won't meet evenly, and that's where drafts get in. Setting the frame right is most of the job. We check the frame for square from corner to corner before fastening.
Most French doors swing in, which keeps the hinges inside and avoids conflicts with a deck railing or snow on the patio. Out-swing doors save floor space and can seal well against wind, but you need clear room outside. Multipoint locks are common on French doors. They latch at the top, middle and bottom with one turn for a tighter close. A sloped, adjustable threshold and a door sweep finish the seal at the bottom.
The glass is tempered for safety, and double pane with low-E and argon is a common setup, with triple pane as an option. Frames and panels come in fiberglass, steel, wood, vinyl or composite. Fiberglass resists dents and handles freeze and thaw well. Wood looks warm but needs regular finishing. We bring samples to the estimate so you can compare. Popular lines include Andersen, Pella, Marvin, Therma-Tru and ProVia. Tell us which one you want and we price and install that exact unit.
What happens behind your french doors
You won't see most of this once the job is done. That's why we photograph it before we cover it.
- Substrate inspected and photographed before it's covered
- Every opening flashed so water gets directed back out
- Seams and laps of the weather barrier taped and sealed
- Fastening and clearances per the manufacturer's manual
- Soffit ventilation kept open, corners and returns sealed
- Site cleared and magnet swept at the end of every day